From the-$600s
Home Plan
Taylor Bay
3 Bed
2.5 Bath
1603 sq. ft.
Single Family
2 Car Garage
Features
Bonus Room
Foyer
Pantry
Primary Ensuite
Primary Walk-In Closet
Upper Floor Laundry
Welcome to The Taylor Bay
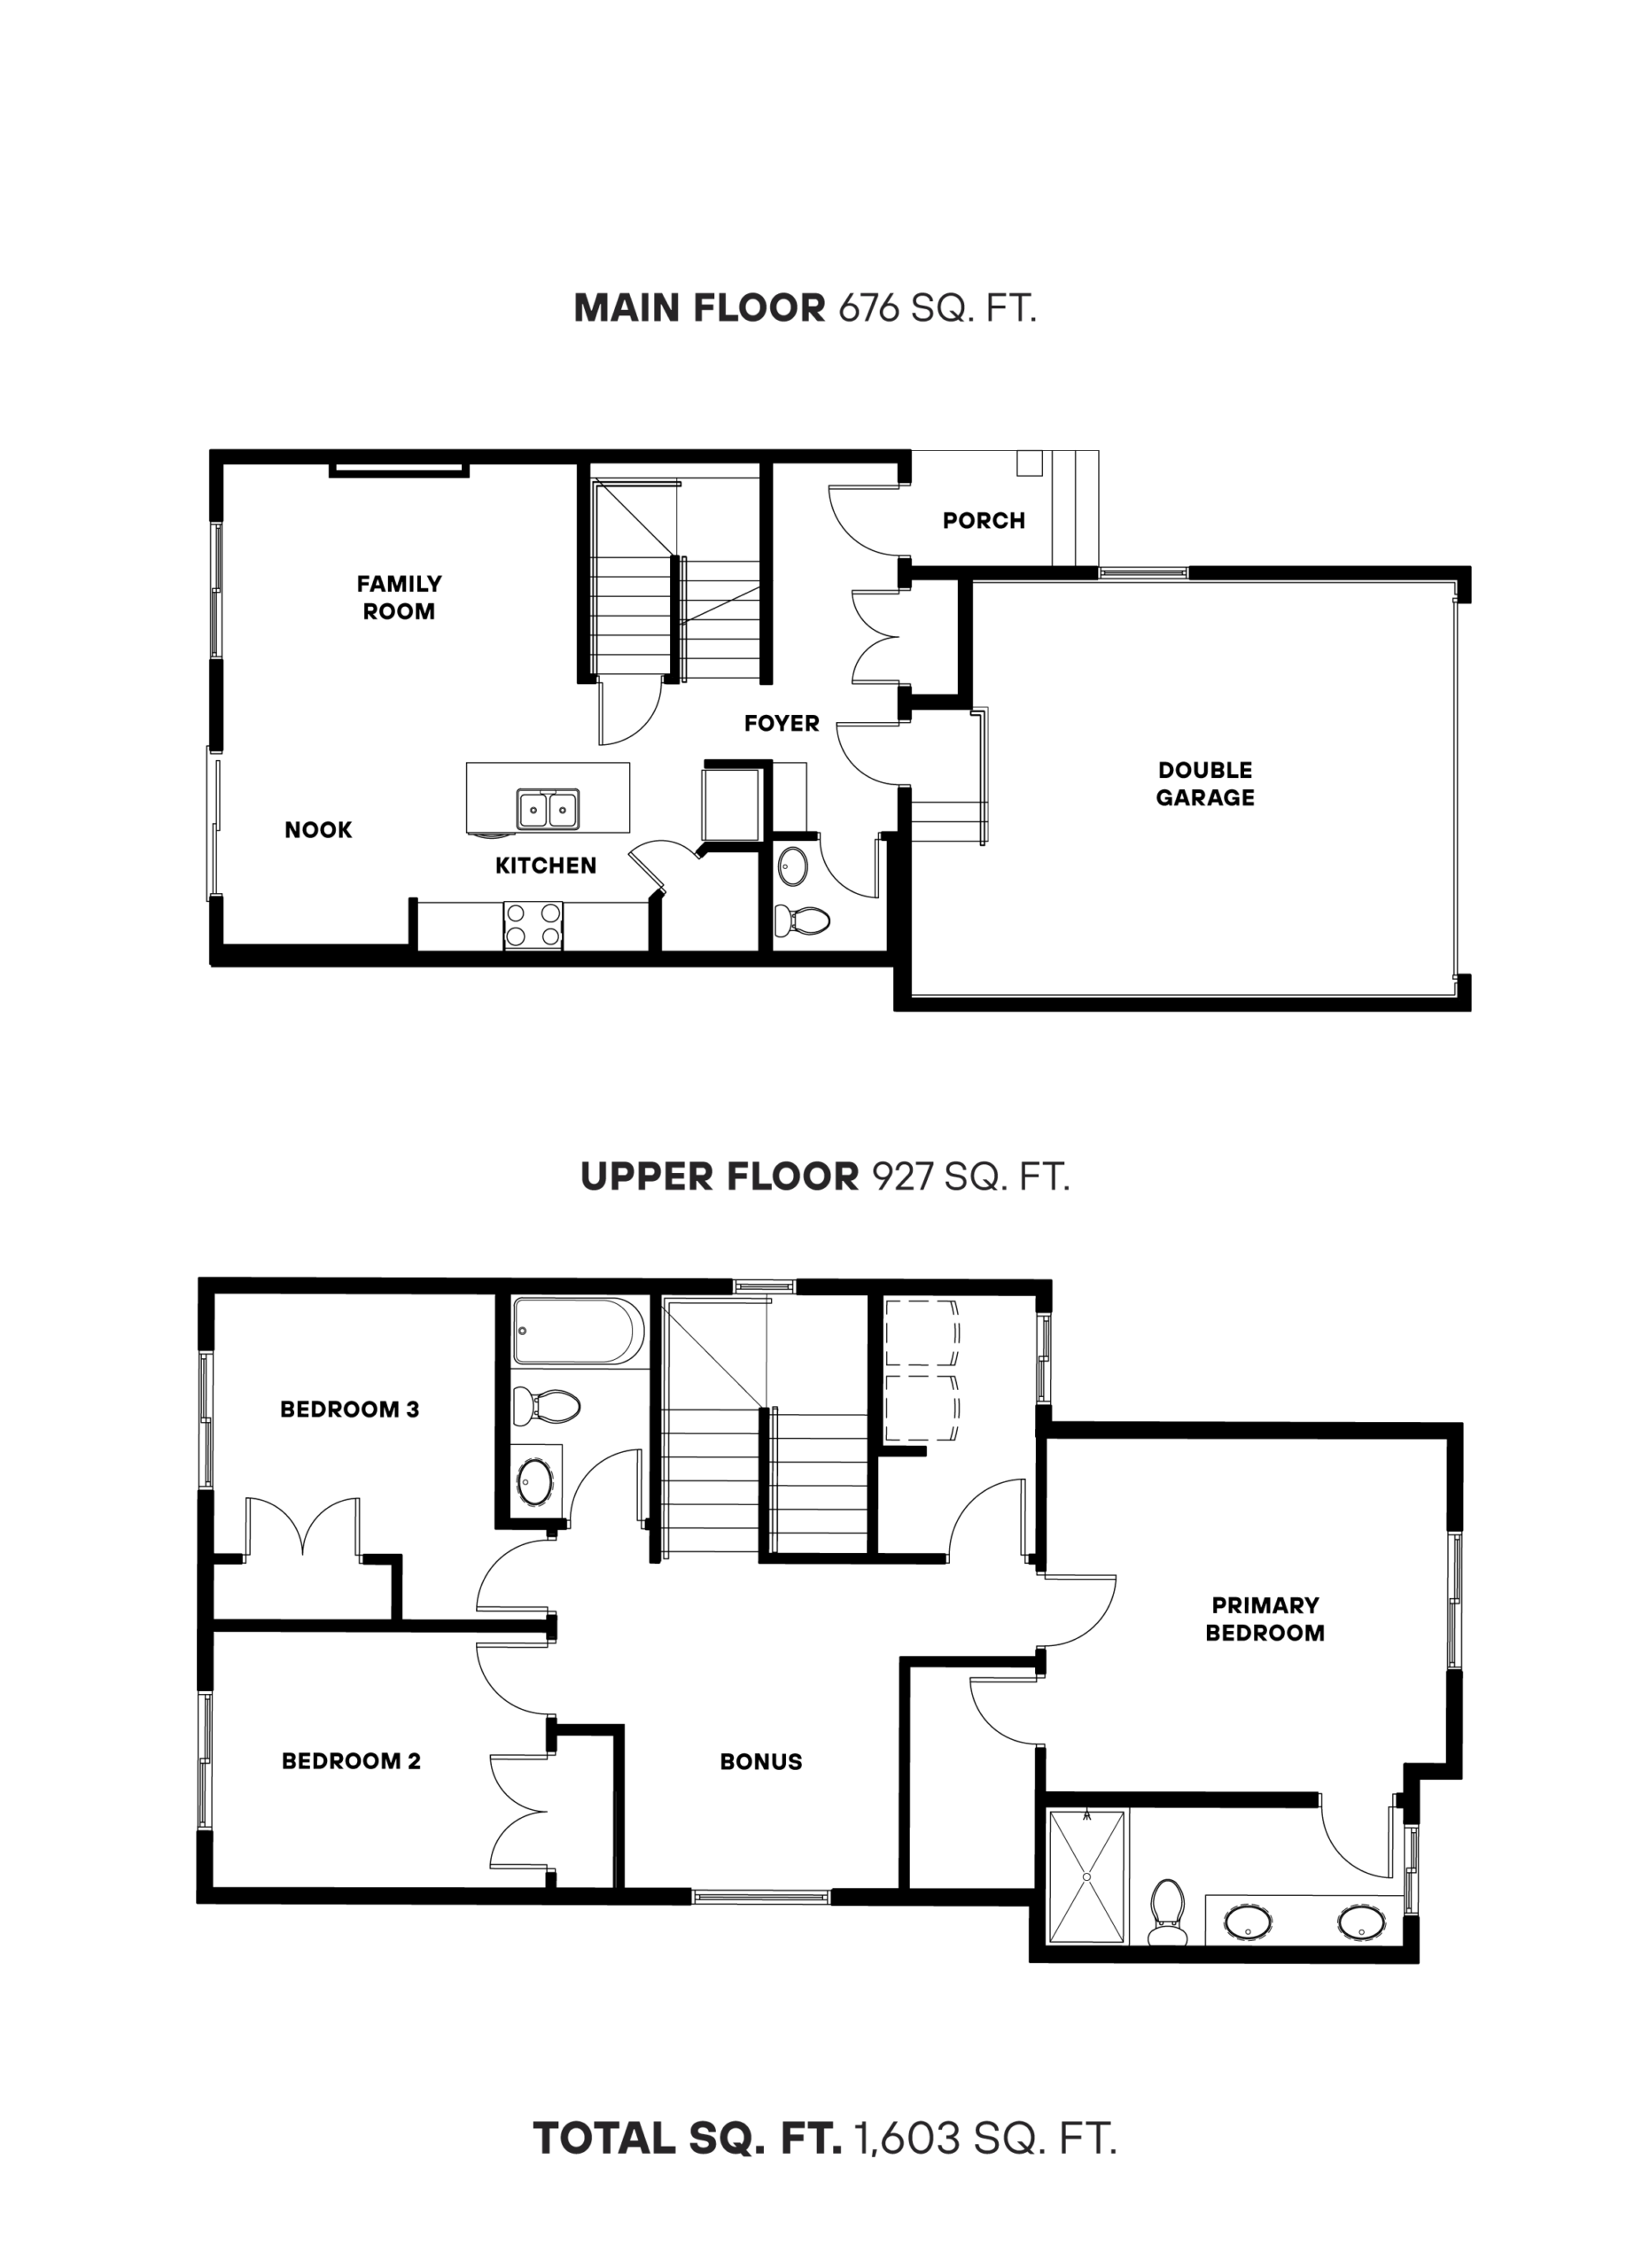
At 1,603 sq. ft., the Taylor Bay puts detached living within reach without giving up the things that make a house work. Three bedrooms, 2.5 bathrooms and a bonus room fit into the footprint with no wasted hallway, which is what makes the size feel bigger than the number. The main floor keeps the kitchen, breakfast nook and living area in one open space, with a walk-in pantry carrying the storage load so the counters stay clear. The attached front garage adds year-round convenience. Upstairs, the primary bedroom has its own ensuite and sits away from the other two bedrooms. The bonus room is the one that changes as life does, a play area now, a media room or home office later.